Show your building before it exists.

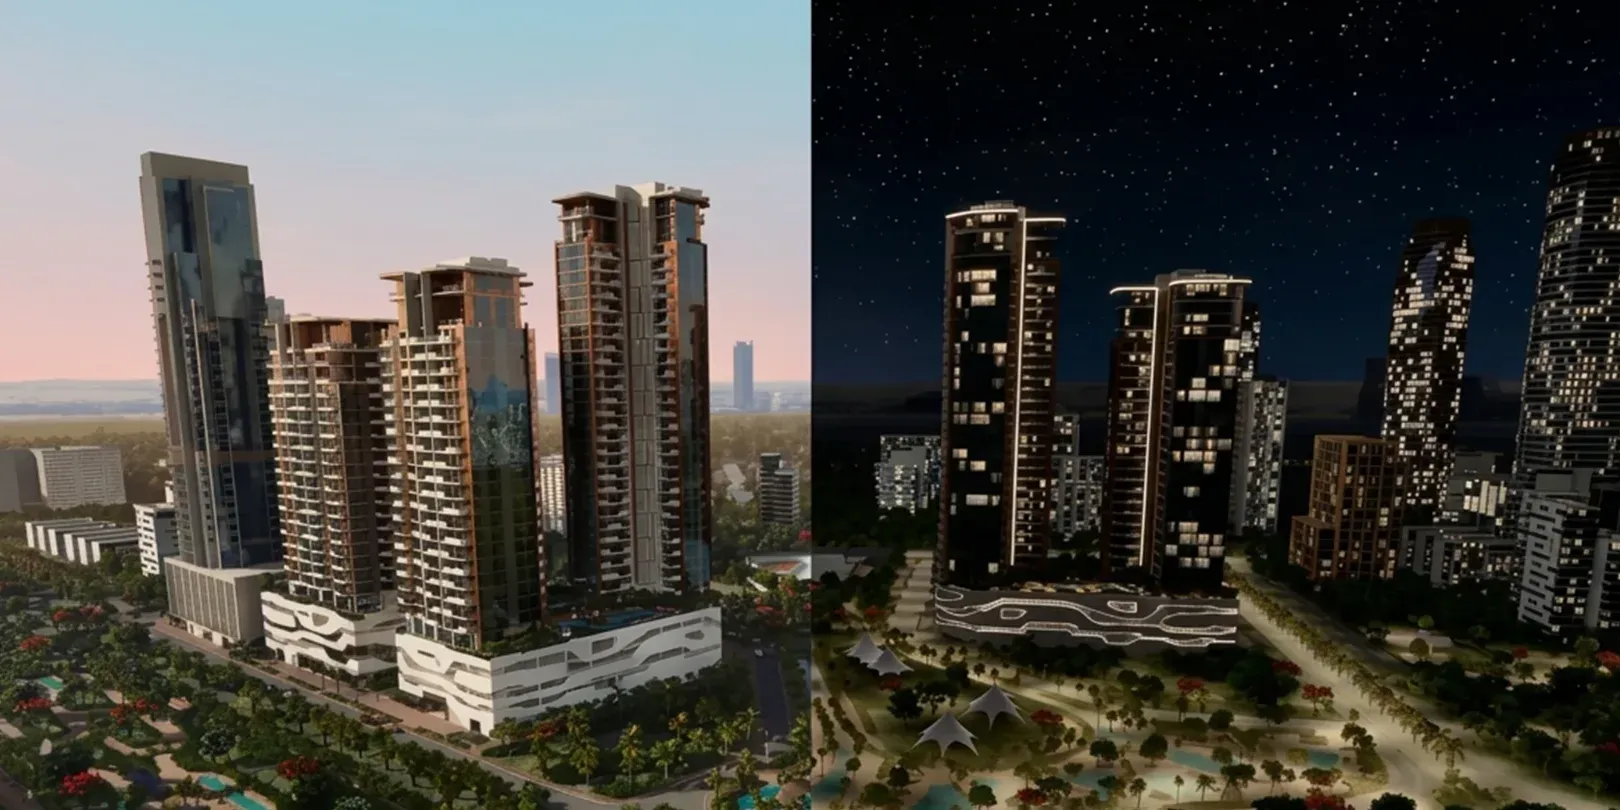
We turn plans, models, and design ideas into interactive 3D experiences people can walk through, understand, and choose from.

25% CLEARER DESIGN DECISIONS
40% FASTER CLIENT APPROVALS
20% FEWER COSTLY SURPRISES
Sell before construction Sales

Sell before construction

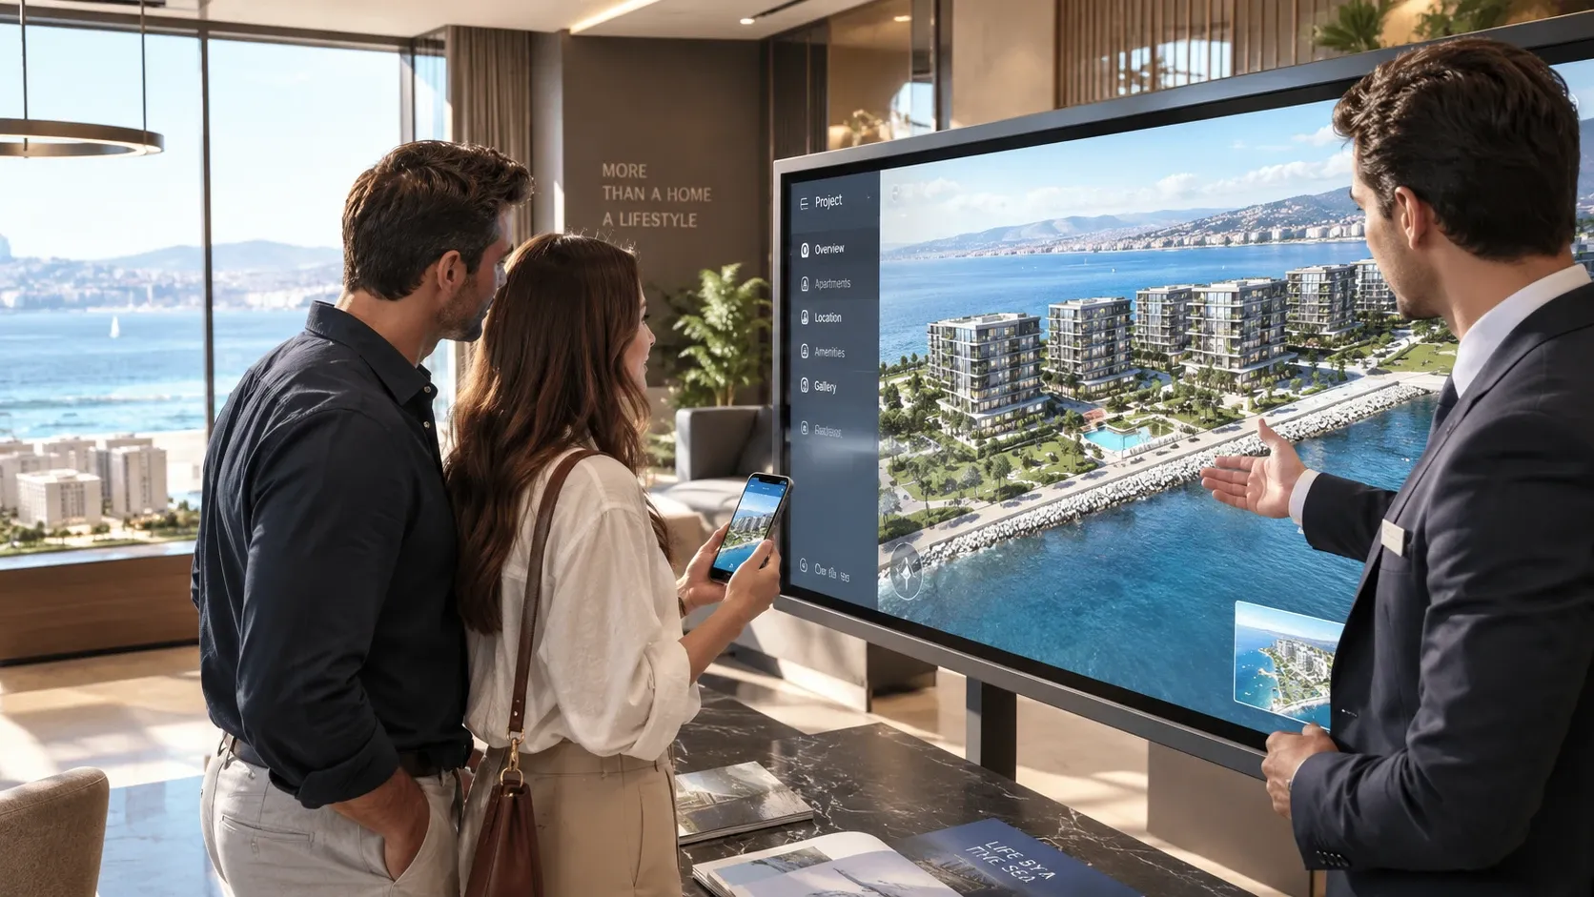
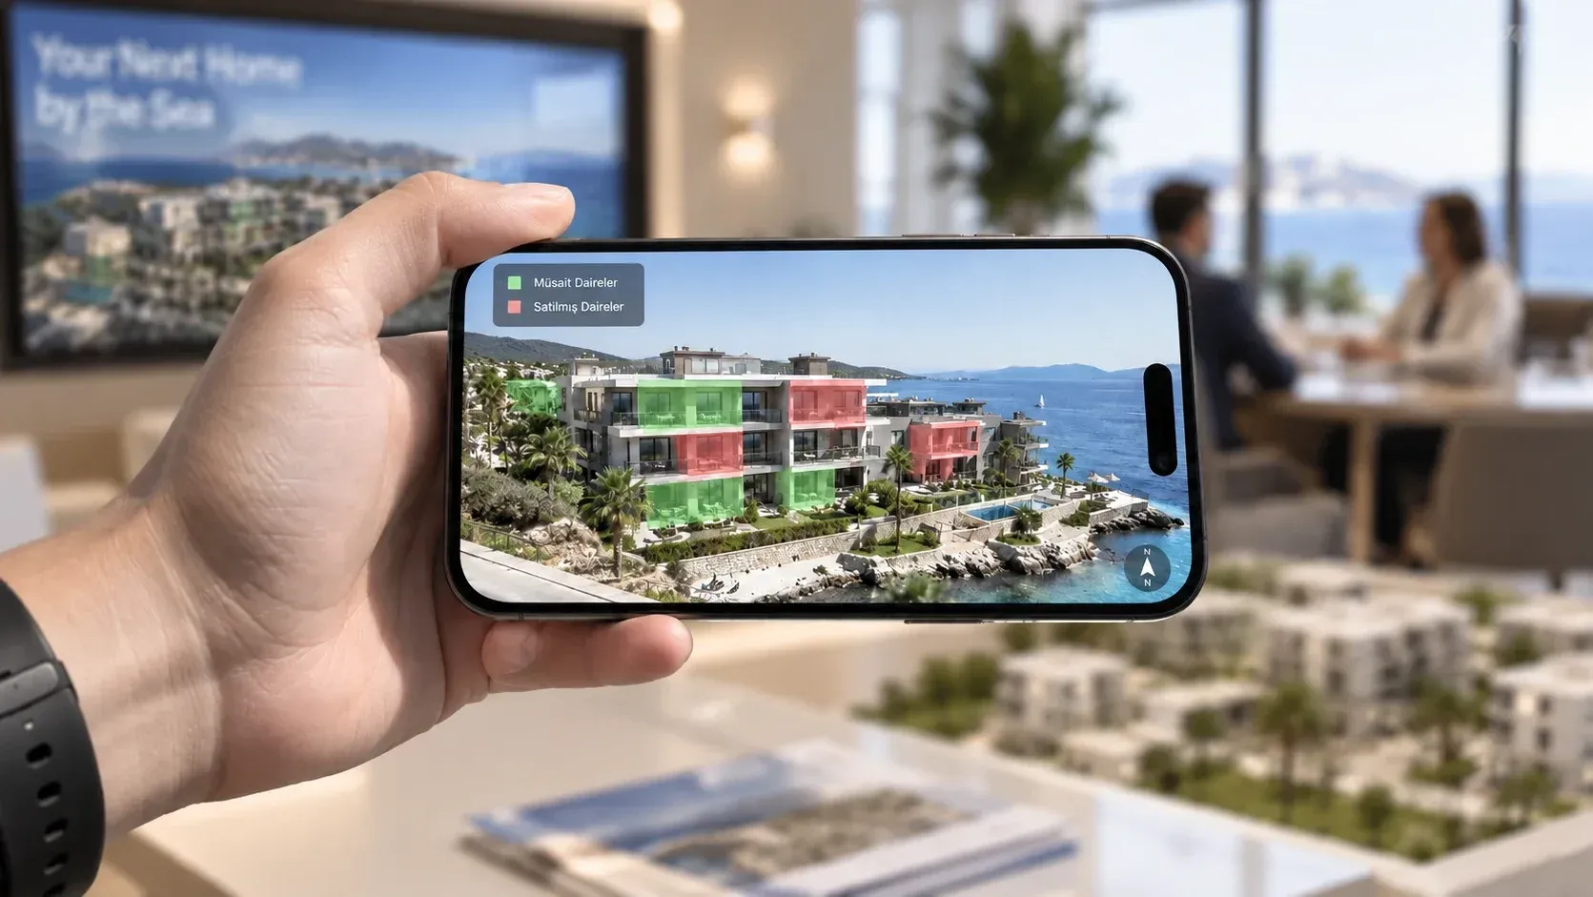
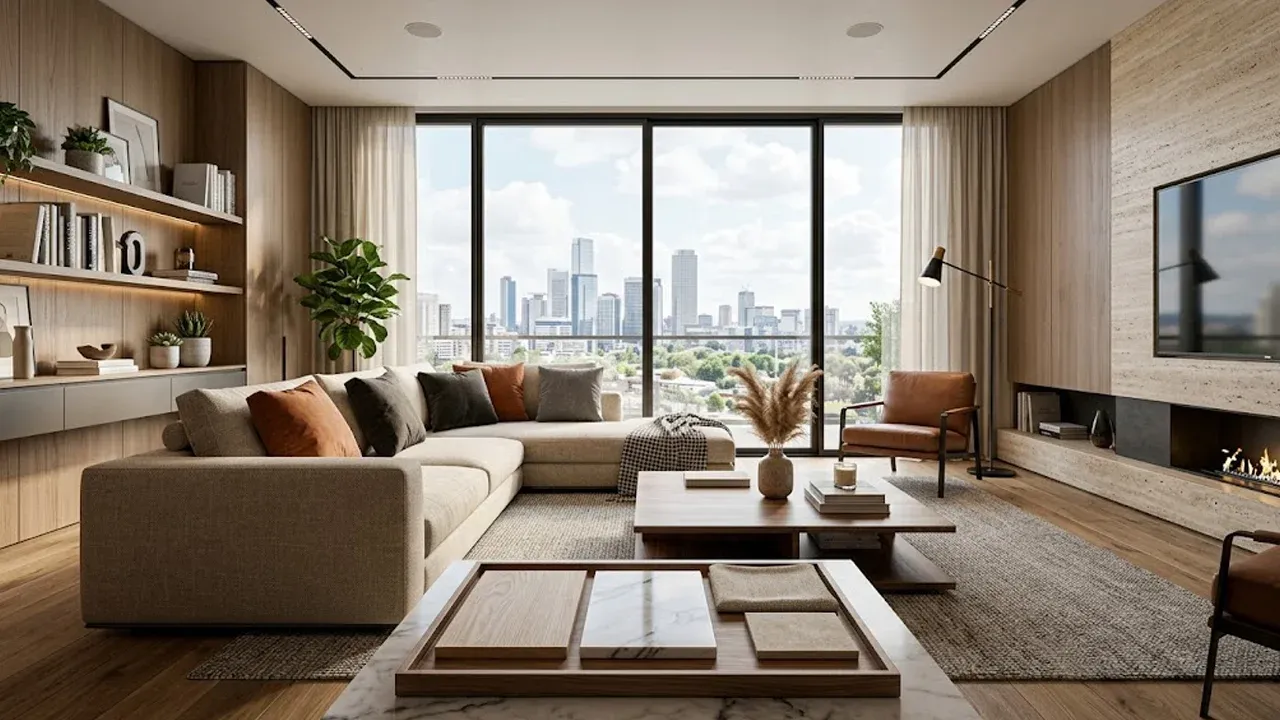
Let buyers tour units, compare views, and reserve with confidence.

Choose layouts and finishes Choices

Choose layouts and finishes

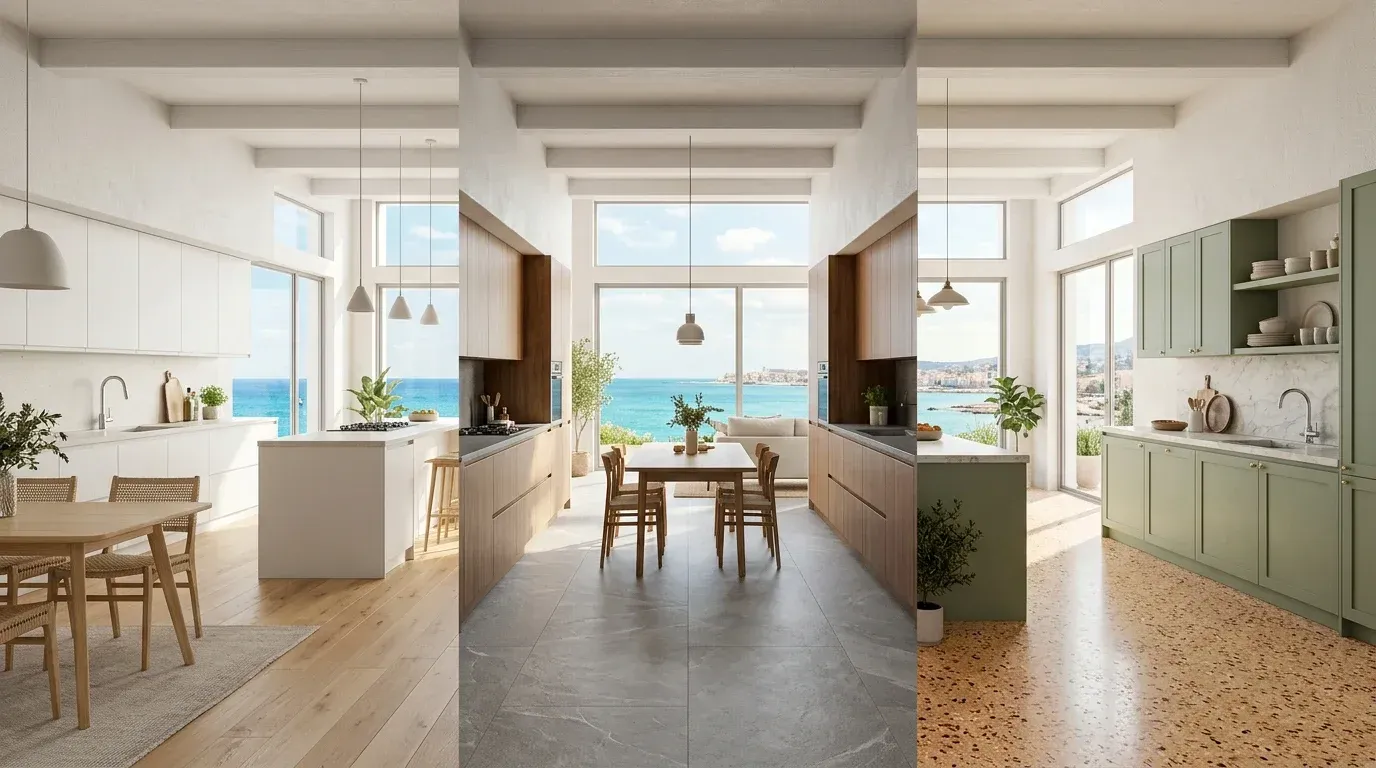
Help clients see options clearly instead of guessing from drawings.

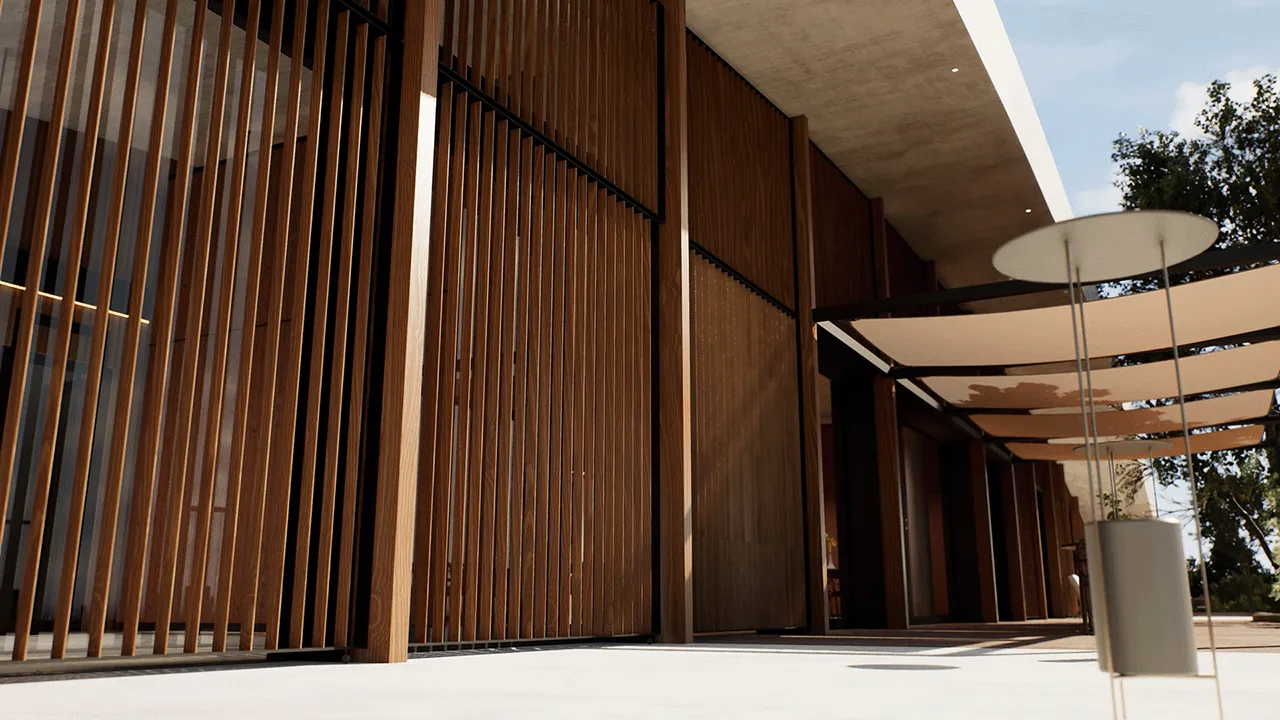
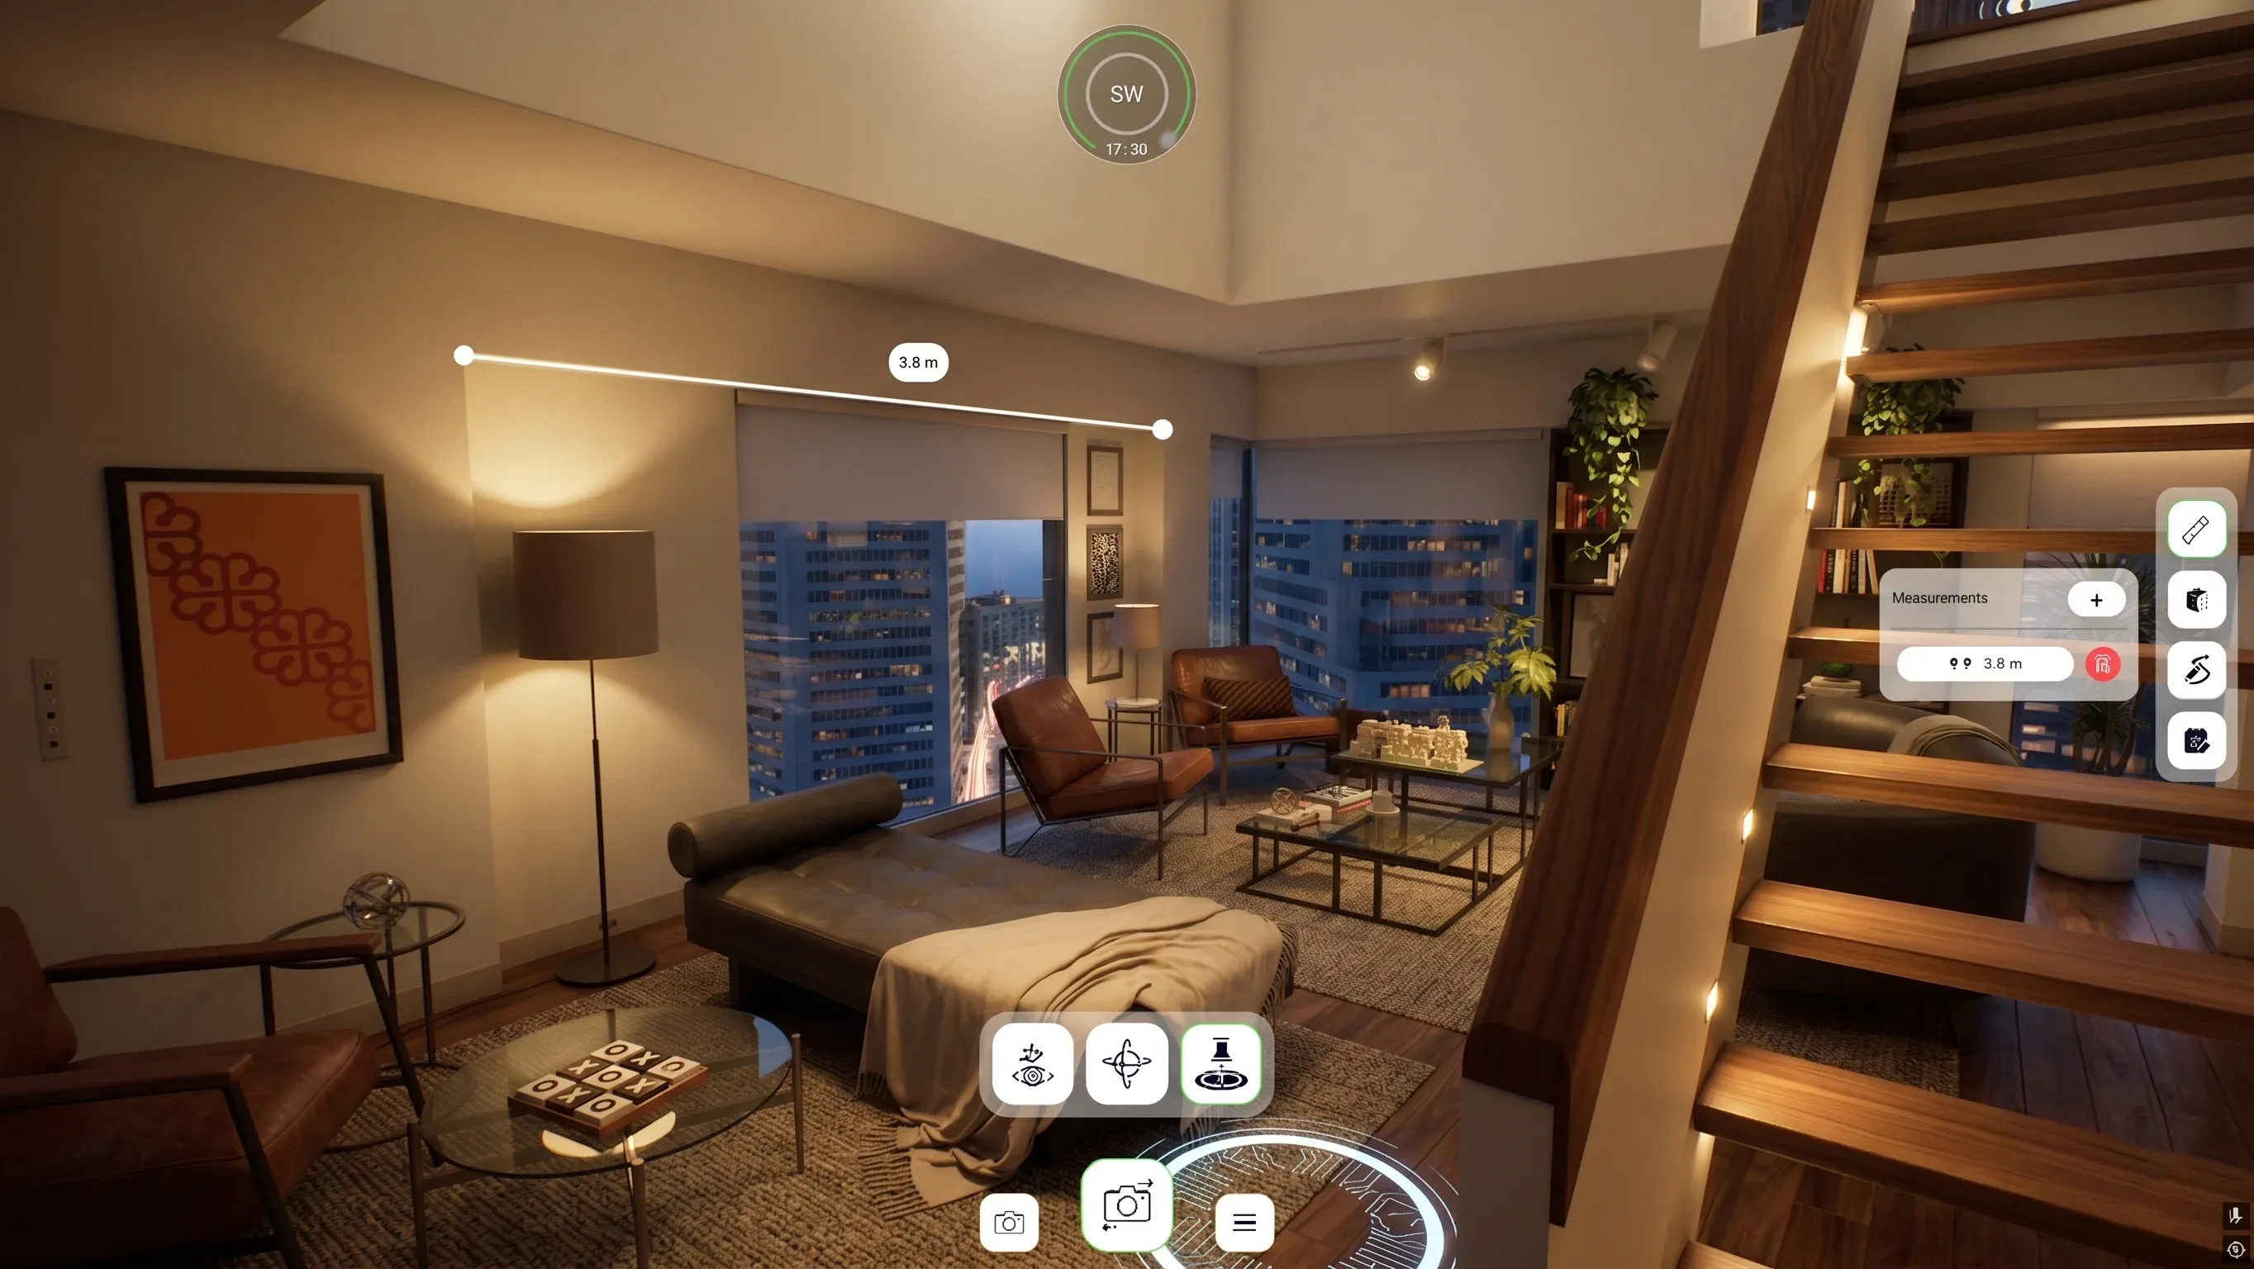
Walk through the design Presentation

Walk through the design

Move through the project in real time on desktop, tablet, or phone.

Understand live systems Building

Understand live systems

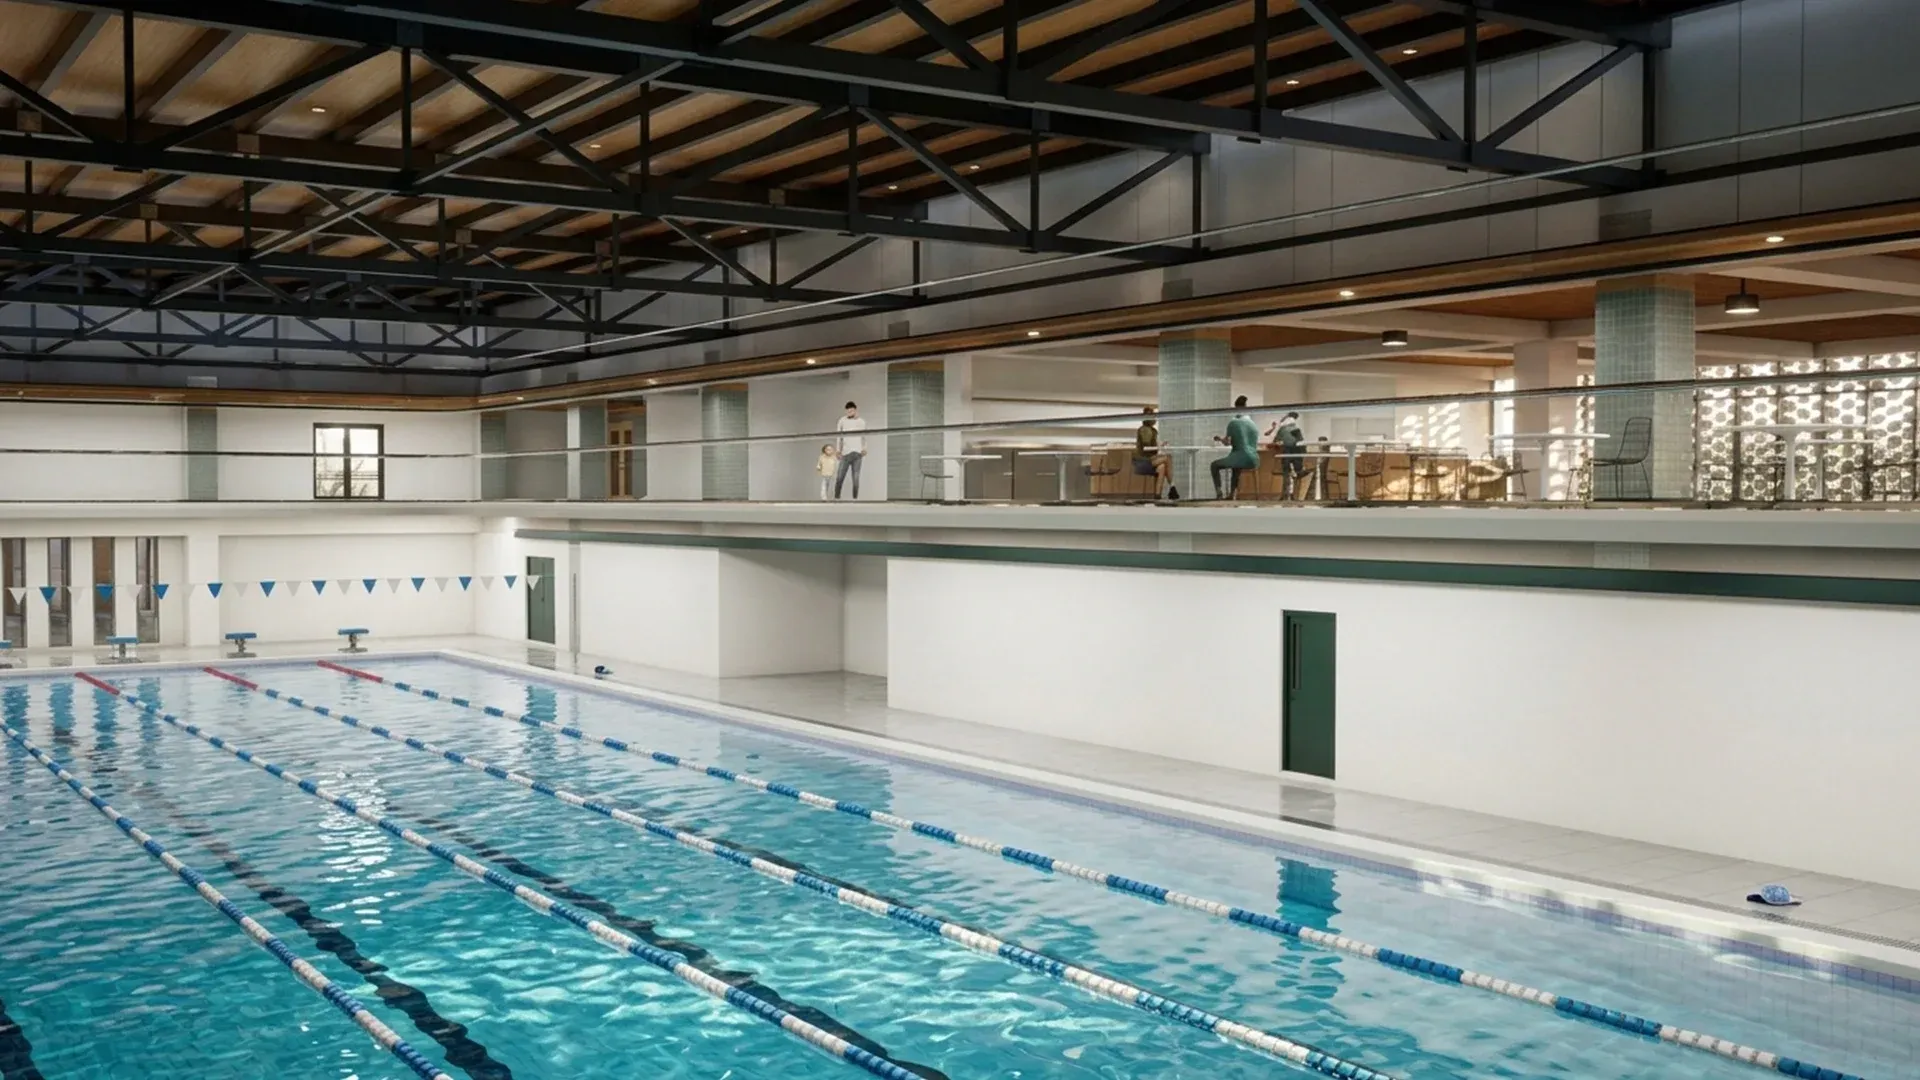
Show lighting, HVAC, and sensors in one visual building view.

Test movement and flow Planning

Test movement and flow

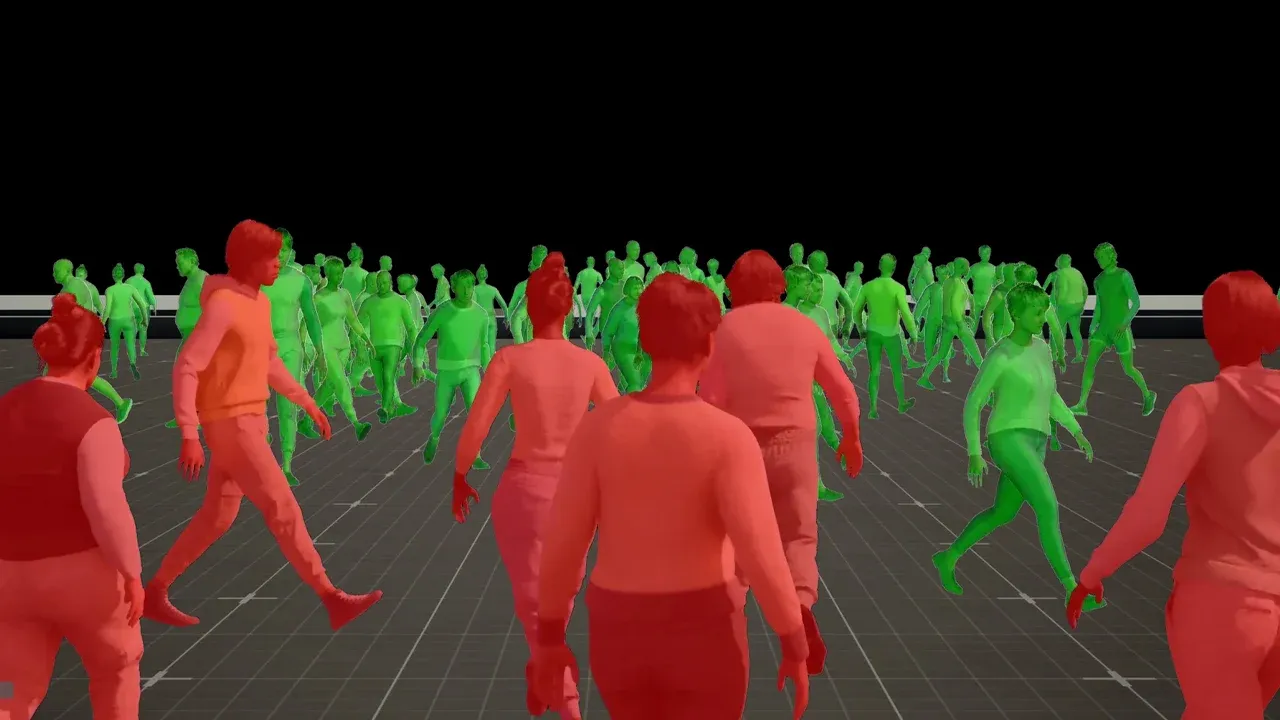
Preview foot traffic, evacuation routes, and sightlines before build.

Open a virtual exhibition Culture

Open a virtual exhibition

Let visitors explore galleries, stories, and lighting online or on site.

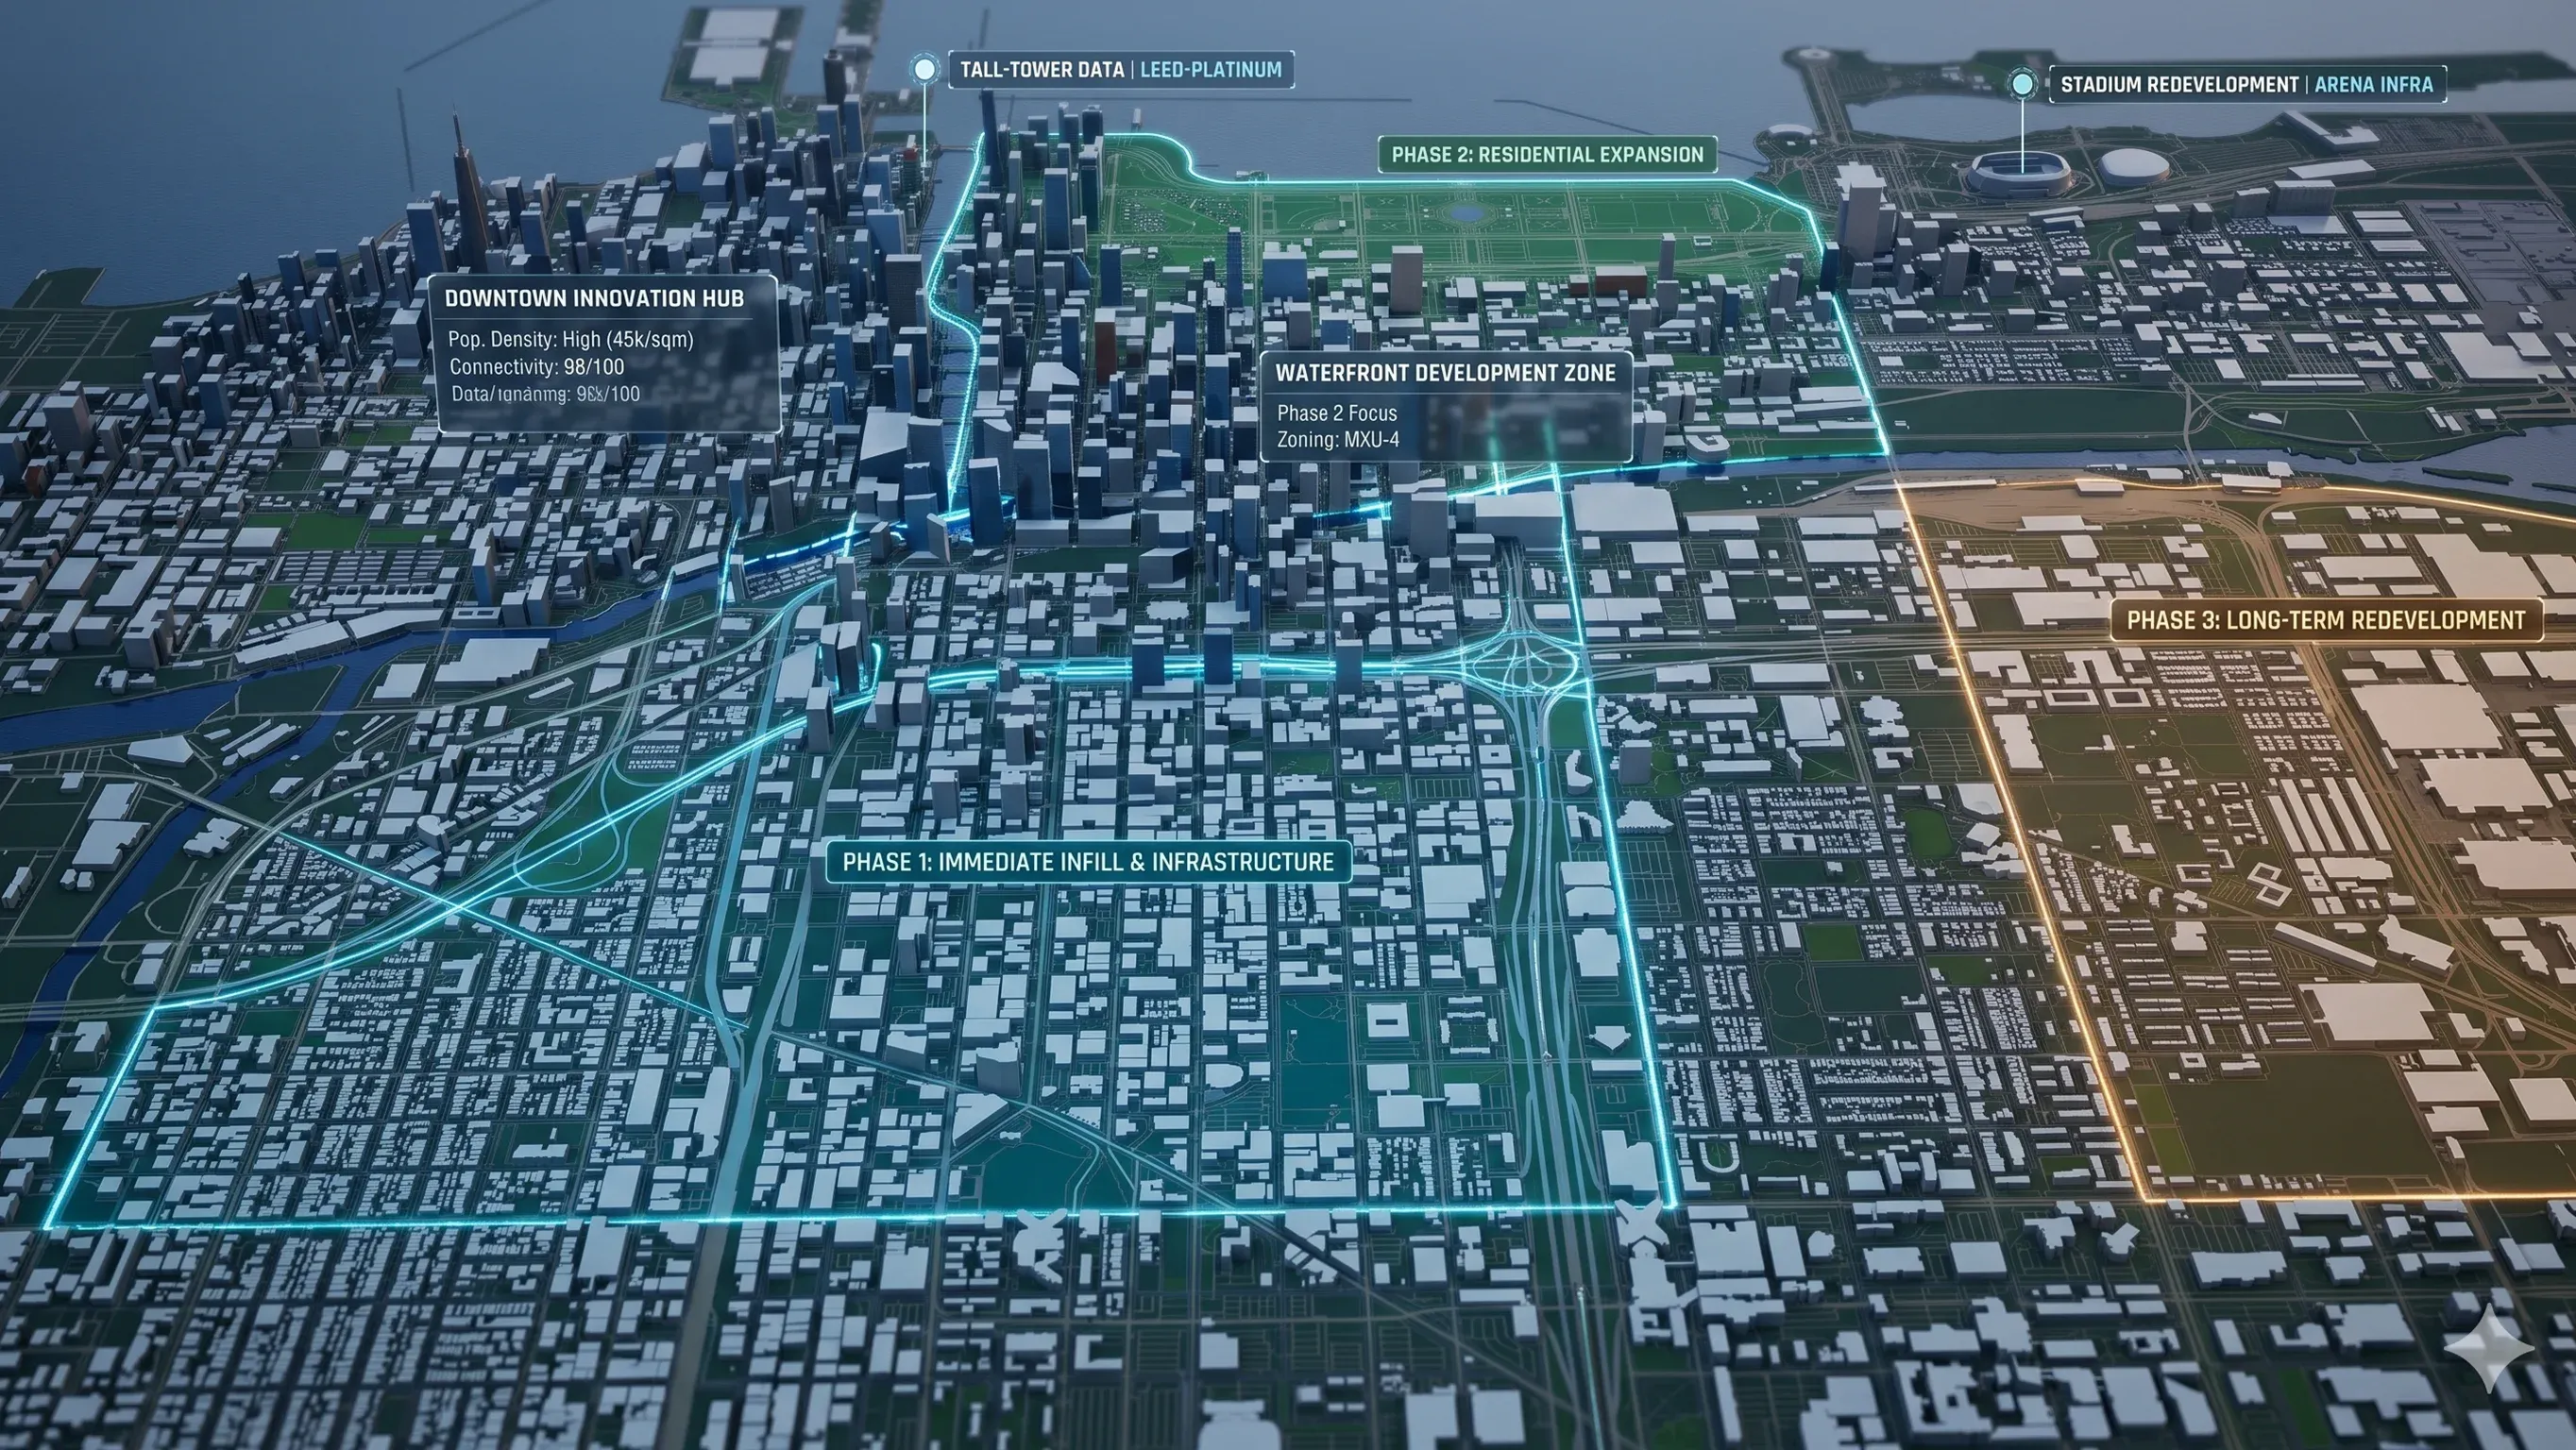
Explain a masterplan Urban

Explain a masterplan

Make city-scale phases, landmarks, and data layers easy to explore.

Sell before construction Sales

Sell before construction

Let buyers tour units, compare views, and reserve with confidence.

Choose layouts and finishes Choices

Choose layouts and finishes

Help clients see options clearly instead of guessing from drawings.

Walk through the design Presentation

Walk through the design

Move through the project in real time on desktop, tablet, or phone.

Understand live systems Building

Understand live systems

Show lighting, HVAC, and sensors in one visual building view.

Test movement and flow Planning

Test movement and flow

Preview foot traffic, evacuation routes, and sightlines before build.

Open a virtual exhibition Culture

Open a virtual exhibition

Let visitors explore galleries, stories, and lighting online or on site.

Explain a masterplan Urban

Explain a masterplan

Make city-scale phases, landmarks, and data layers easy to explore.

An interactive 3D version
of your project.

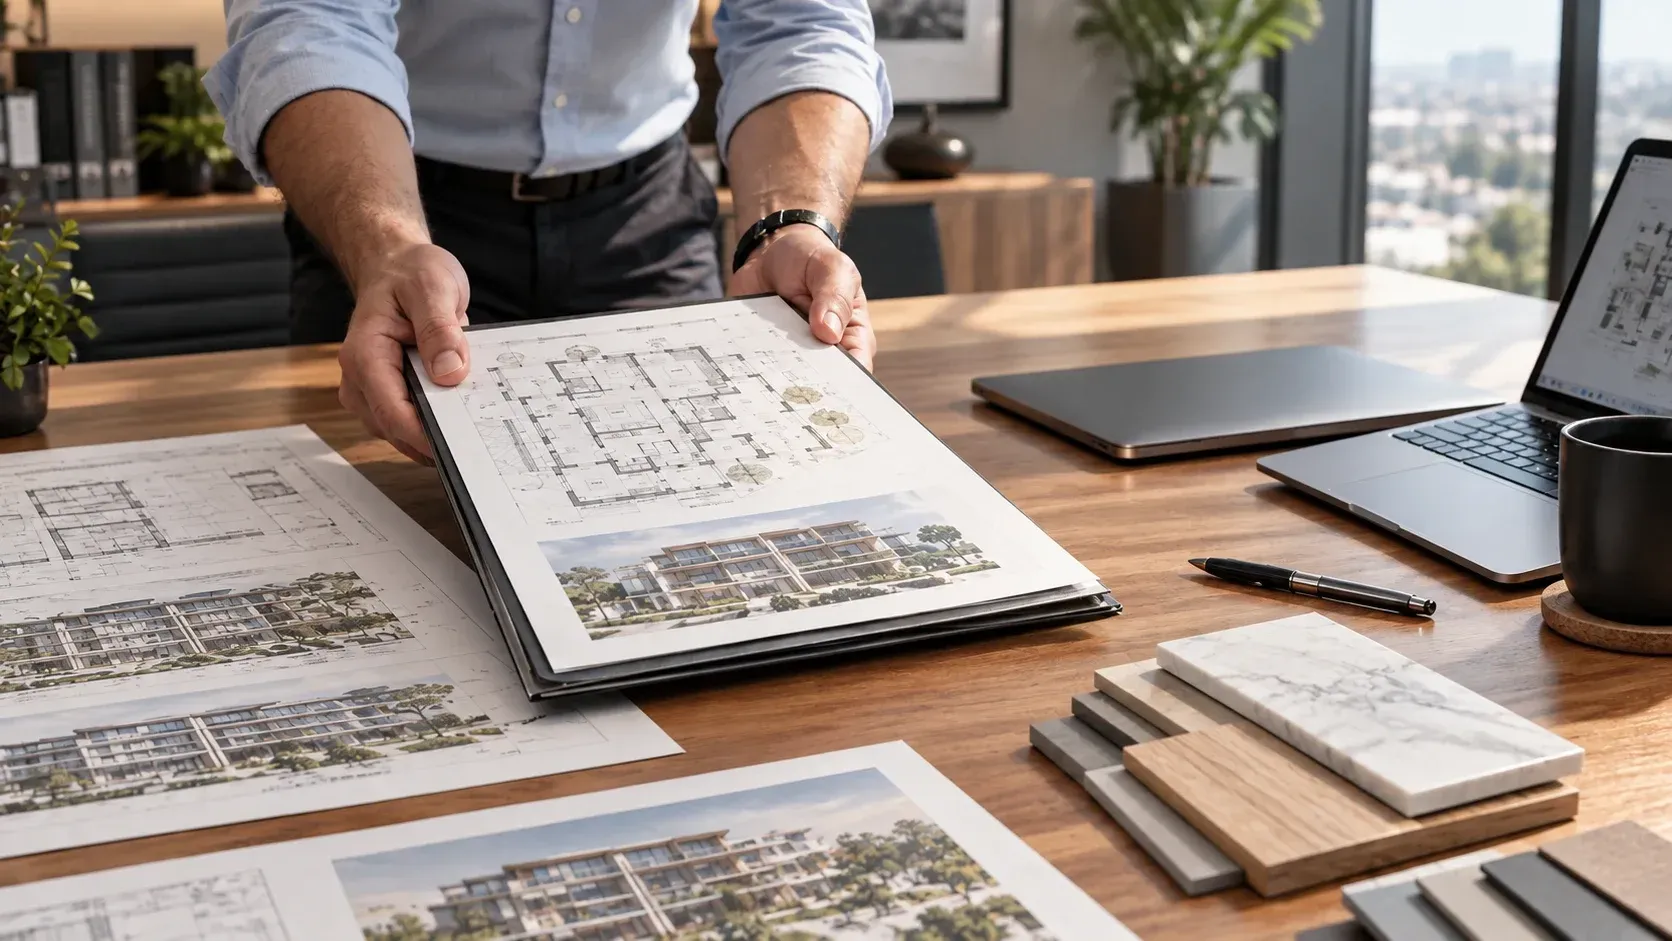
Instead of asking people to imagine the space from plans and renders, give them a clear experience they can walk through, discuss, and understand.

90% LESS WAITING ON RENDERS
LIVE WALKTHROUGHS
100% MADE FOR YOUR PROJECT
EXPERIENCE
Built from real project work

Tested through architecture, software, and real-time 3D workflows

VISUAL QUALITY
Smooth 3D walkthroughs

Designed to feel clear and responsive on the devices your audience uses

CUSTOM INTERACTION
Made around your project

Buttons, flows, data, and choices are designed for your use case

PRODUCT
Ready starting point

Our reusable framework helps projects start faster without feeling generic

CLARITY
Catch design issues earlier

Teams understand the space before problems become expensive

−25% MDPI Applied Sciences
APPROVALS
Help clients decide faster

People can review the project by experiencing it, not decoding drawings

40% VR design-review studies
CONFIDENCE
Reduce costly surprises

Clearer decisions before construction reduce avoidable rework

10–20% Industry analyses
LONG-TERM USE
Useful after handover

The same 3D environment can support operations, training, and presentations

~20% PBC Today survey

Best when a project
needs to be understood,
not just seen.

Projects start from $1,580 depending on scope, size, and interaction level.

NOT IDEAL FOR
  • A single still render is all you need
  • Your project does not need explanation or interaction
  • You want a generic template instead of a custom experience
  • The lowest possible price matters more than clarity
BEST FIT FOR
  • Architects who need clients to understand a design quickly
  • Developers selling projects before construction is complete
  • Real estate and PropTech teams building interactive sales tools
  • Project owners who want a clearer way to present complex spaces
WANT A QUICK ESTIMATE?

Choose a starting point and adjust the scope.

VIEW PRICING
READY TO TALK? archisofts.com

Tell us what people
need to understand.

Share your project, audience, and goal. We will suggest the right interactive 3D experience and a realistic scope.